



$735,000
$735,000
For more information regarding the value of a property, please contact us for a free consultation.
3 Beds
2.25 Baths
2,476 SqFt
SOLD DATE : 09/02/2026
Key Details
Sold Price $735,000
Property Type Single Family Home
Sub Type Single Family Residence
Listing Status Sold
Purchase Type For Sale
Square Footage 2,476 sqft
Price per Sqft $296
Subdivision Hilldale Pines 1St Flg
MLS Listing ID IR1063525
Sold Date 09/02/26
Bedrooms 3
Full Baths 1
Half Baths 1
Three Quarter Bath 1
HOA Fees $4/ann
HOA Y/N Yes
Abv Grd Liv Area 1,403
Year Built 1990
Annual Tax Amount $4,463
Tax Year 2025
Lot Size 0.996 Acres
Acres 1.0
Property Sub-Type Single Family Residence
Source recolorado
Property Description
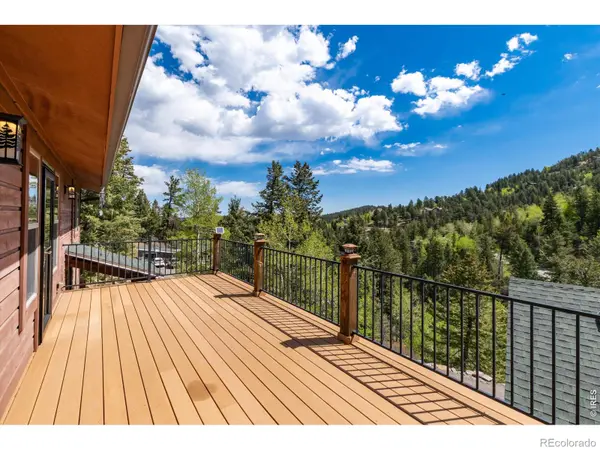
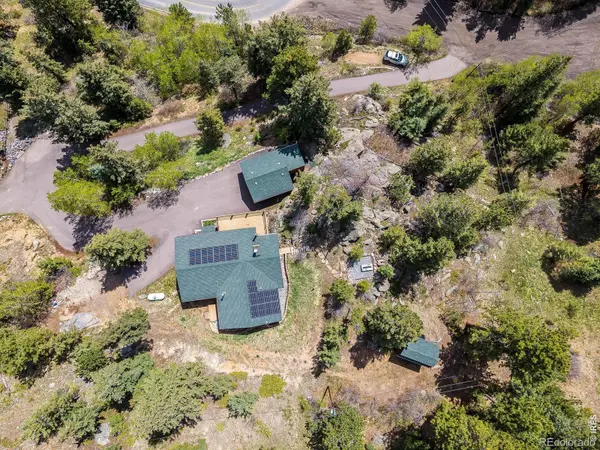
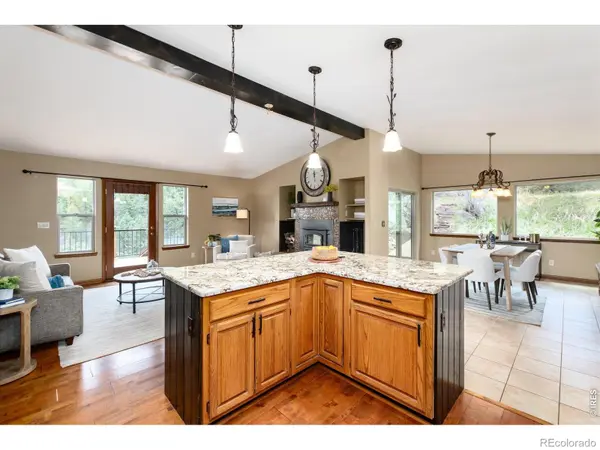
Mountain living at it's best! Enjoy direct access to trails and natural beauty of Legault Mountain Park, part of the Denver Mountain Parks system. This raised ranch home offers walk-out access on both levels, 3 BRs, and 3 BAs. Atentry there is a flight of stairs leading up to the open floor plan seamlessly connecting the kitchen, dining, and living areas, creating a bright and inviting gathering space with views and access to the deck. The kitchen features granite countertops, a center island, abundant cabinetry, and a lg pantry closet. Beautiful hardwood flooring adds warmth and character throughout much of the home, including the home office. The vaulted Family Rm is a standout feature with its stunning beetle-kill wood ceiling, mountain views, and walk-out access to the back deck. Outdoor living is exceptional with multi-level decks (composite), a covered lower deck, and an upper patio nestled among natural rock outcroppings w/fire pit-perfect for entertaining or wildlife viewing. The updated Primary Suite includes a California Closets walk-in system, custom etched mirror with mountain design, and 3/4 En-Suite BA. The lower level offers 2 large Bedrooms with access to the updated 5-piece bath. Additional features: Solar panels for potential energy savings; 2-car oversized garage; extra parking space for RV, boat, trailer, etc. at lower driveway; 2 wood-burning stoves; Storage shed with loft and solar power; Historic 1800s Pennsylvania fireplace mantel; Crawl space storage beneath dryer in laundry area; Extensive fire mitigation work completed; Paved driveway owned by the sellers; school bus route and regularly plowed. Conveniently located with easy access to Highway 285 and nearby Conifer, this is a rare opportunity to enjoy flexible living space, modern comforts, andmountain serenity in one remarkable property. See it today and fall in love.
Location
State CO
County Jefferson
Zoning MR-2
Rooms
Basement Walk-Out Access
Main Level Bedrooms 1
Interior
Interior Features Five Piece Bath, Kitchen Island, Pantry, Walk-In Closet(s)
Heating Propane, Wood Stove
Flooring Wood
Fireplaces Type Living Room
Fireplace N
Appliance Dishwasher, Disposal, Dryer, Microwave, Oven, Refrigerator, Washer
Exterior
Garage Spaces 2.0
Roof Type Composition
Total Parking Spaces 2
Building
Lot Description Rock Outcropping, Rolling Slope
Sewer Septic Tank
Water Well
Level or Stories One
Structure Type Frame
Schools
Elementary Schools Other
Middle Schools West Jefferson
High Schools Conifer
School District Jefferson County R-1
Others
Ownership Individual
Acceptable Financing 1031 Exchange, Cash, Conventional, FHA, VA Loan
Listing Terms 1031 Exchange, Cash, Conventional, FHA, VA Loan
Read Less Info
Want to know what your home might be worth? Contact us for a FREE valuation!

Our team is ready to help you sell your home for the highest possible price ASAP

© 2026 METROLIST, INC., DBA RECOLORADO® – All Rights Reserved
6455 S. Yosemite St., Suite 500 Greenwood Village, CO 80111 USA
Bought with Keller Williams-Preferred Rlty
Nearby Locations
GET MORE INFORMATION

REALTOR® Lic# 100080726