


4 Beds
4 Baths
2,798 SqFt
4 Beds
4 Baths
2,798 SqFt
Key Details
Property Type Single Family Home
Sub Type Single Family Residence
Listing Status Active
Purchase Type For Sale
Square Footage 2,798 sqft
Price per Sqft $187
Subdivision Hunters Chase
MLS Listing ID 2612912
Style Contemporary
Bedrooms 4
Full Baths 4
HOA Fees $150/mo
HOA Y/N Yes
Abv Grd Liv Area 1,669
Year Built 2004
Annual Tax Amount $3,094
Tax Year 2025
Lot Size 3,170 Sqft
Acres 0.07
Property Sub-Type Single Family Residence
Source recolorado
Property Description
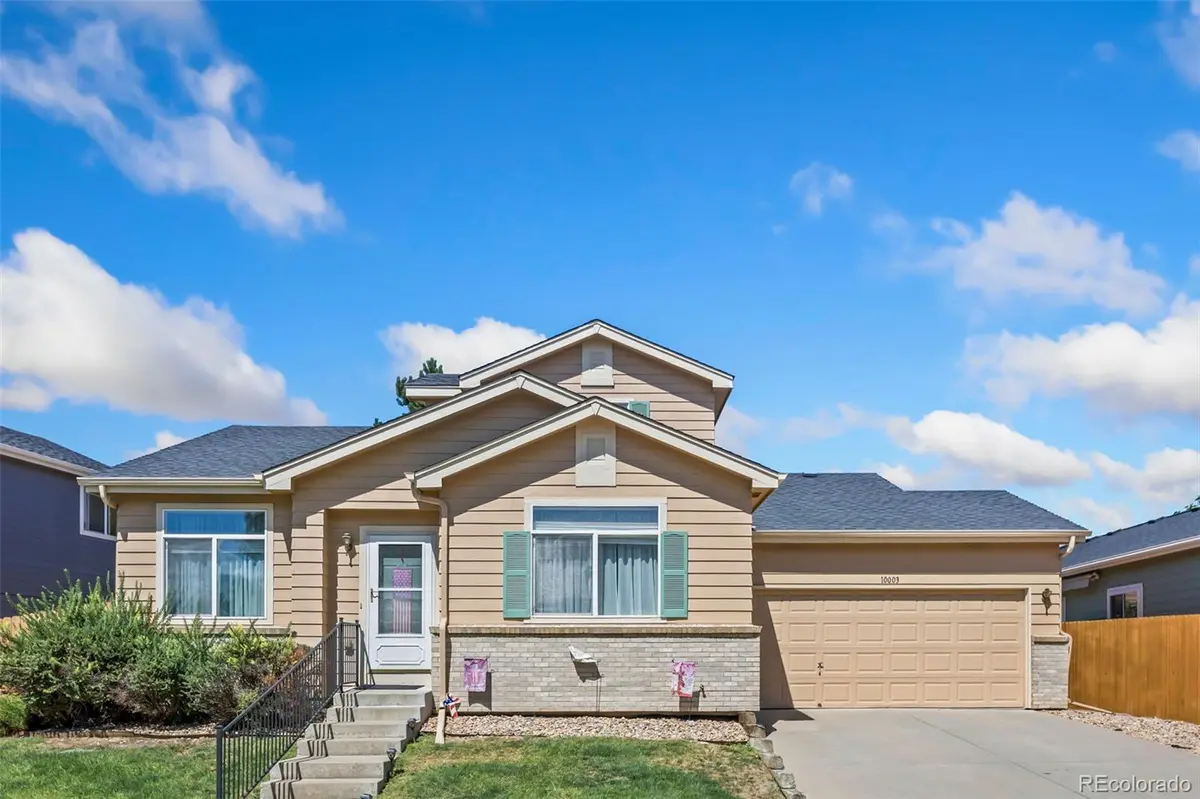
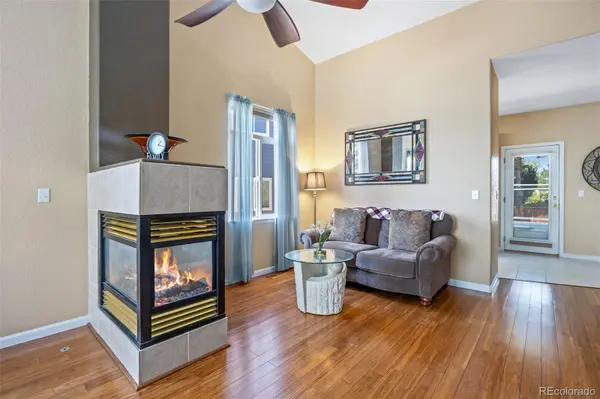
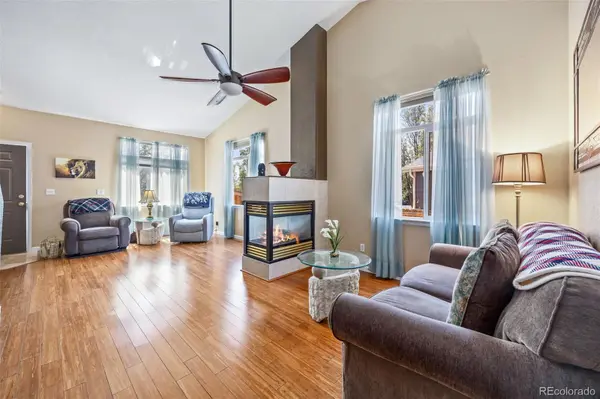
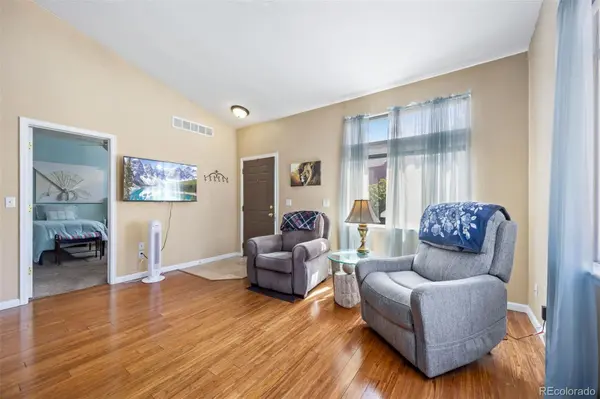
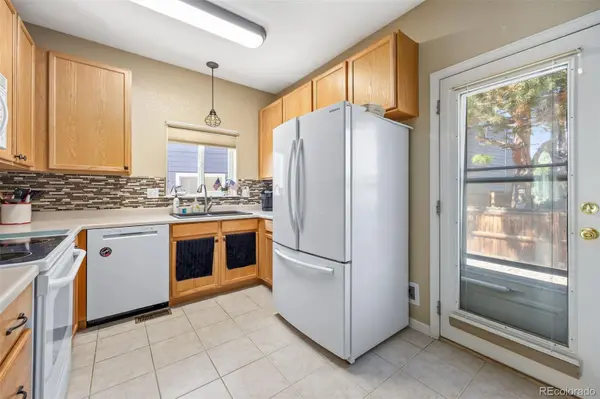
Natural light fills the interior, highlighting bamboo hardwood flooring and creating a warm, inviting atmosphere. A cozy three-sided gas fireplace anchors the main living areas, while the kitchen offers a breakfast nook, pantry, ample cabinetry, and an easy flow for everyday living and entertaining.
The versatile floorplan includes two bedrooms, two full baths, and main-floor laundry. Upstairs, a private bedroom, full bath, and spacious loft provide the perfect space for a home office, media room, fitness area, or bonus living space.
The finished lower level is where this home truly shines, featuring a bedroom, full bath, kitchenette, and separate laundry area, creating an ideal setup for multi-generational households, extended family, guests, or added independence.
Outside, the low-maintenance xeriscaped backyard is designed for relaxing, not yard work. The private concrete patio is perfect for morning coffee, outdoor dining, summer barbecues, or enjoying Colorado's beautiful evenings.
The attached two-car garage adds convenience, while the HOA handles front yard watering, mowing, landscaping, snow removal, trash, and recycling, making everyday living easier.
Highridge Court Park is located nearby and offers green space, walking paths, picnic areas, and outdoor recreation opportunities.
Combining flexibility, comfort, and low-maintenance living in a desirable Thornton location, this rare home is ready to adapt to your needs today and for years to come.
Location
State CO
County Adams
Rooms
Basement Finished
Main Level Bedrooms 2
Interior
Interior Features Ceiling Fan(s), Laminate Counters, Vaulted Ceiling(s), Walk-In Closet(s)
Heating Forced Air
Cooling Central Air
Flooring Bamboo, Carpet, Tile
Fireplaces Number 1
Fireplaces Type Family Room, Living Room
Fireplace Y
Appliance Dishwasher, Disposal, Range, Range Hood, Sump Pump
Exterior
Exterior Feature Private Yard, Rain Gutters
Garage Spaces 2.0
Fence Full
Roof Type Composition
Total Parking Spaces 2
Garage Yes
Building
Foundation Slab
Sewer Public Sewer
Water Public
Level or Stories Two
Structure Type Frame
Schools
Elementary Schools Hillcrest
Middle Schools Silver Hills
High Schools Northglenn
School District Adams 12 5 Star Schl
Others
Senior Community No
Ownership Individual
Acceptable Financing Cash, Conventional, FHA, USDA Loan, VA Loan
Listing Terms Cash, Conventional, FHA, USDA Loan, VA Loan
Special Listing Condition None
Pets Allowed Cats OK, Dogs OK

6455 S. Yosemite St., Suite 500 Greenwood Village, CO 80111 USA
Nearby Locations
GET MORE INFORMATION
REALTOR® Lic# 100080726