




1 Bed
0.75 Baths
855 SqFt
1 Bed
0.75 Baths
855 SqFt
Key Details
Property Type Condo
Sub Type Condominium
Listing Status Active
Purchase Type For Sale
Square Footage 855 sqft
Price per Sqft $196
Subdivision Windsor Gardens
MLS Listing ID 7494662
Style Contemporary
Bedrooms 1
Three Quarter Bath 1
HOA Fees $577/mo
HOA Y/N Yes
Abv Grd Liv Area 855
Year Built 1970
Annual Tax Amount $1,092
Tax Year 2025
Property Sub-Type Condominium
Source recolorado
Property Description
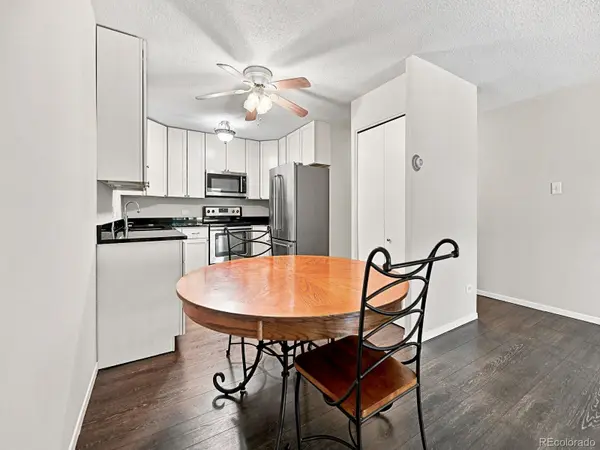
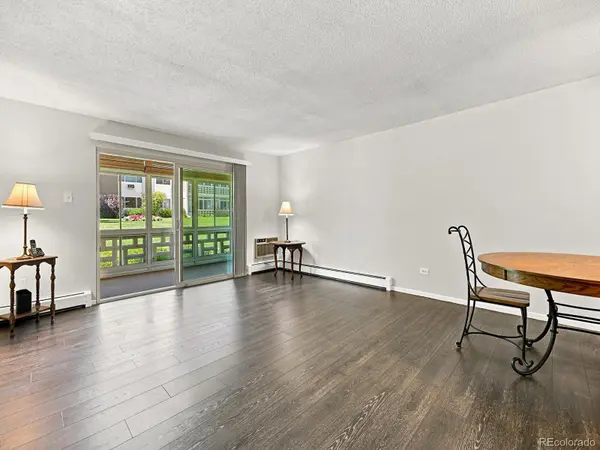
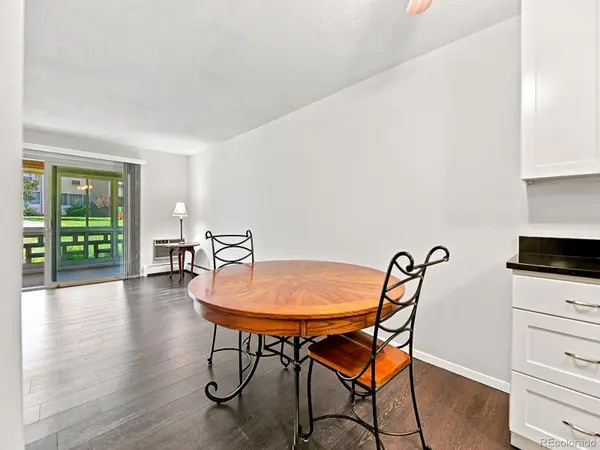
You will love the tranquility of this ground floor unit with updated kitchen, stainless steel appliances, and lanai. This 1 bedroom, 1 bath home is a generous size and fits a king sized bed, plus it has a dedicated parking space in a shared garage and storage space included. The sunny lanai, enclosed back patio, opens onto a grassy, common space between buildings. Enjoy low-maintenance living at it finest! This welcoming community provides as much privacy or as much socializing as you desire. The calendar is always packed with many fun community events. Enjoy the pools, golf course, Highline Canel trail and restaurant. Conveniently close to the Lowry Town Center, grocery stores, banks and healthcare. HOA Dues include annual property taxes, heat, water, sewer, trash, security, full-time onsite association management, grounds and building maintenance, in addition to an activities department. Clubhouse amenities include fitness center, indoor and outdoor pools, hot tub, sauna, billiards, library, craft rooms and 9-hole par 3 golf course and onsite restaurant. Utilize the garden plot program, trail and nature preserve, and RV/Boat storage. You will love being so close to the Highline Canal, Lowry, Hwy 225, and Windsor Lake. Embrace an energetic, vibrant community where your next adventure is always just right outside your door.
Location
State CO
County Denver
Zoning O-1
Rooms
Main Level Bedrooms 1
Interior
Interior Features Ceiling Fan(s), High Speed Internet
Heating Baseboard
Cooling Air Conditioning-Room
Flooring Carpet, Laminate
Fireplace N
Appliance Dishwasher, Microwave, Oven, Range, Refrigerator
Exterior
Exterior Feature Elevator, Garden, Lighting, Rain Gutters, Tennis Court(s)
Garage Spaces 1.0
Fence None
Pool Indoor, Outdoor Pool
Utilities Available Cable Available, Electricity Connected, Internet Access (Wired), Natural Gas Connected, Phone Available, Phone Connected
Roof Type Membrane
Total Parking Spaces 1
Garage No
Building
Foundation Slab
Sewer Community Sewer
Water Public
Level or Stories One
Structure Type Block
Schools
Elementary Schools Lowry
Middle Schools Denver Green
High Schools George Washington
School District Denver 1
Others
Senior Community Yes
Ownership Individual
Acceptable Financing Cash, Conventional, FHA, VA Loan
Listing Terms Cash, Conventional, FHA, VA Loan
Special Listing Condition None
Pets Allowed Cats OK, Dogs OK
Virtual Tour https://v1tours.com/listing/65448/

6455 S. Yosemite St., Suite 500 Greenwood Village, CO 80111 USA
Nearby Locations
GET MORE INFORMATION
REALTOR® Lic# 100080726