




2 Beds
3 Baths
2,938 SqFt
2 Beds
3 Baths
2,938 SqFt
Key Details
Property Type Townhouse
Sub Type Townhouse
Listing Status Active Under Contract
Purchase Type For Sale
Square Footage 2,938 sqft
Price per Sqft $255
Subdivision Highlands Ranch Golf Club
MLS Listing ID 4945684
Style Contemporary
Bedrooms 2
Full Baths 3
HOA Fees $58/mo
HOA Y/N Yes
Abv Grd Liv Area 1,853
Year Built 2004
Annual Tax Amount $3,374
Tax Year 2025
Lot Size 2,831 Sqft
Acres 0.06
Property Sub-Type Townhouse
Source recolorado
Property Description
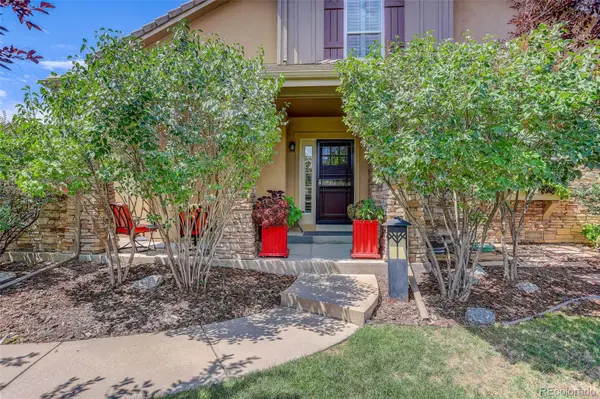
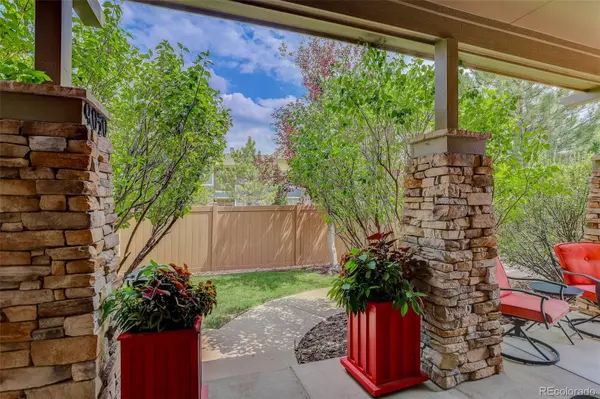
Luxury, Convenience, and Flexibility Await; Nestled in the exclusive Turnbury neighborhood at Highlands Ranch Golf Club, this townhome offers the perfect blend of privacy and community. Enjoy a tranquil, park-like setting, surrounded by mature trees and lush landscaping, while benefiting from direct access to the semi-private golf club—ideal for golf enthusiasts and those seeking a serene retreat.
Just minutes from Central Park and Town Center, you'll have a variety of restaurants, shops, and parks at your fingertips. Whether grabbing coffee or enjoying a meal out, convenience is always close by. The home's location also provides easy access to major roads, making commuting effortless.
Step inside and experience main level living with soaring vaulted ceilings and abundant natural light. The open floor plan creates a welcoming atmosphere perfect for relaxing or entertaining. With three full bathrooms—including one in the spacious loft that can serve as a bedroom or home office—this home adapts to your lifestyle. An unfinished basement offers endless possibilities for customization, whether you want extra storage, a workout room, or a personal retreat.
Designer-ready and move-in condition, this townhome features accessible upgrades such as wider interior doors for added comfort and ease. Don't miss your chance to own a unique, flexible residence in Highlands Ranch—where luxury, convenience, and accessibility come together in a truly special community.
Location
State CO
County Douglas
Zoning PDU
Rooms
Basement Bath/Stubbed, Crawl Space, Partial, Sump Pump, Unfinished
Main Level Bedrooms 2
Interior
Interior Features Ceiling Fan(s), Eat-in Kitchen, Entrance Foyer, Five Piece Bath, High Ceilings, High Speed Internet, Open Floorplan, Pantry, Quartz Counters, Smart Thermostat, Smoke Free, Solid Surface Counters, Vaulted Ceiling(s), Walk-In Closet(s), Wired for Data
Heating Forced Air, Natural Gas
Cooling Central Air
Flooring Carpet, Tile, Vinyl
Fireplaces Number 1
Fireplaces Type Living Room
Fireplace Y
Appliance Dishwasher, Disposal, Gas Water Heater, Microwave, Range, Self Cleaning Oven, Sump Pump
Laundry Sink
Exterior
Exterior Feature Rain Gutters
Parking Features 220 Volts, Dry Walled, Finished Garage, Floor Coating, Heated Garage, Insulated Garage, Lighted, Smart Garage Door
Garage Spaces 2.0
Fence None
Utilities Available Cable Available, Electricity Connected, Internet Access (Wired), Natural Gas Connected, Phone Connected
Roof Type Concrete
Total Parking Spaces 2
Garage Yes
Building
Lot Description Landscaped, Master Planned, Near Public Transit
Foundation Concrete Perimeter
Sewer Community Sewer
Water Public
Level or Stories Two
Structure Type Frame,Rock,Stucco
Schools
Elementary Schools Northridge
Middle Schools Mountain Ridge
High Schools Mountain Vista
School District Douglas Re-1
Others
Senior Community No
Ownership Individual
Acceptable Financing Cash, Conventional, FHA, VA Loan
Listing Terms Cash, Conventional, FHA, VA Loan
Special Listing Condition None

6455 S. Yosemite St., Suite 500 Greenwood Village, CO 80111 USA
Nearby Locations
GET MORE INFORMATION
REALTOR® Lic# 100080726