



2 Beds
1.5 Baths
785 SqFt
2 Beds
1.5 Baths
785 SqFt
Key Details
Property Type Condo
Sub Type Condominium
Listing Status Active
Purchase Type For Sale
Square Footage 785 sqft
Price per Sqft $305
Subdivision Capitol Hill
MLS Listing ID 8789654
Bedrooms 2
Full Baths 1
Half Baths 1
HOA Fees $403/mo
HOA Y/N Yes
Abv Grd Liv Area 785
Year Built 1966
Annual Tax Amount $1,739
Tax Year 2025
Lot Size 0.347 Acres
Acres 0.35
Property Sub-Type Condominium
Source recolorado
Property Description
Step outside your front door and walk to your favorite coffee shop, meet with friends for dinner, catch a concert downtown, or hop on your bike to explore the city. Welcome to Emerson Court Condos, where city living is all about convenience, connection, and enjoying everything Denver has to offer.
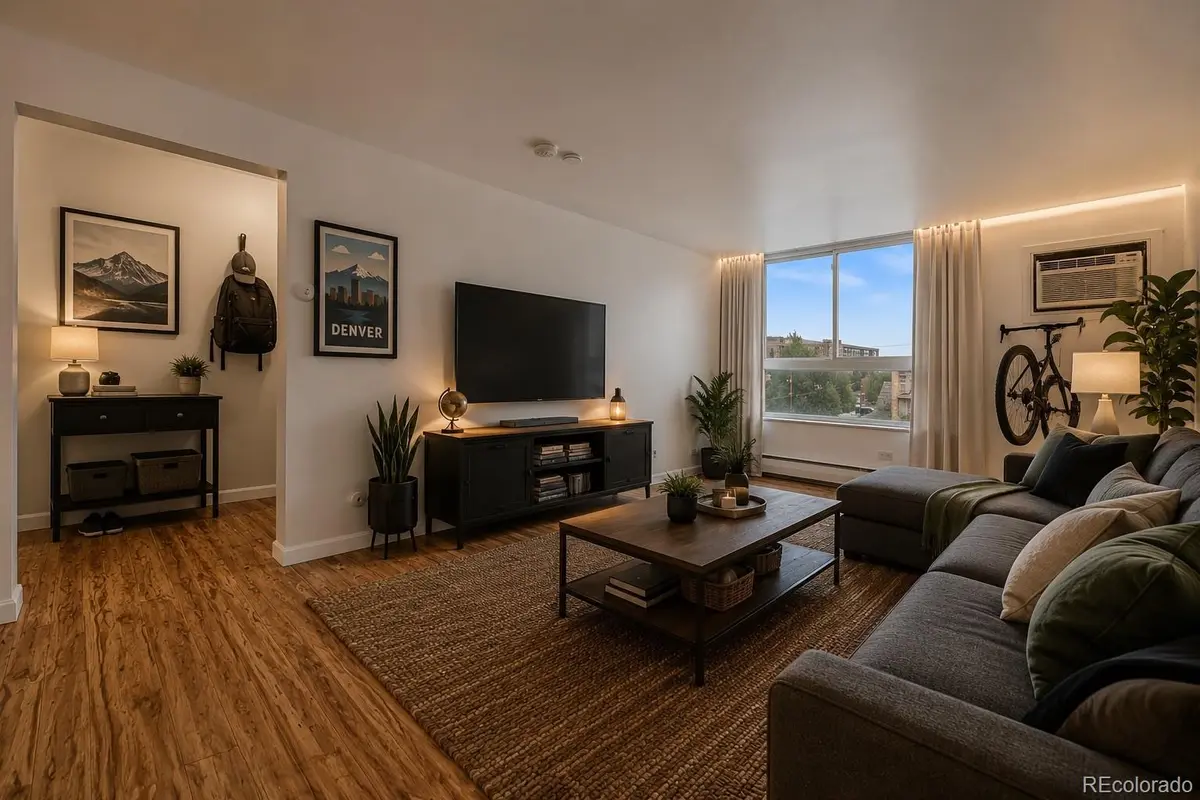
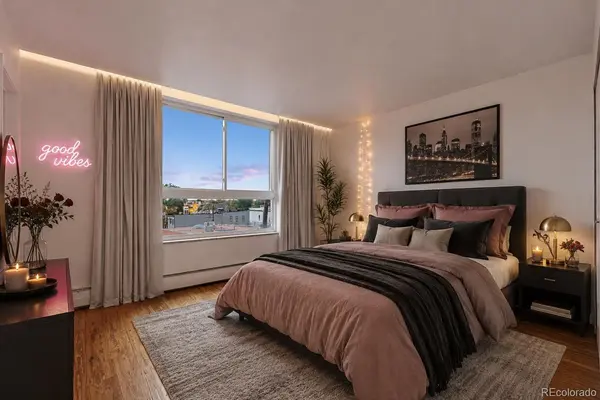
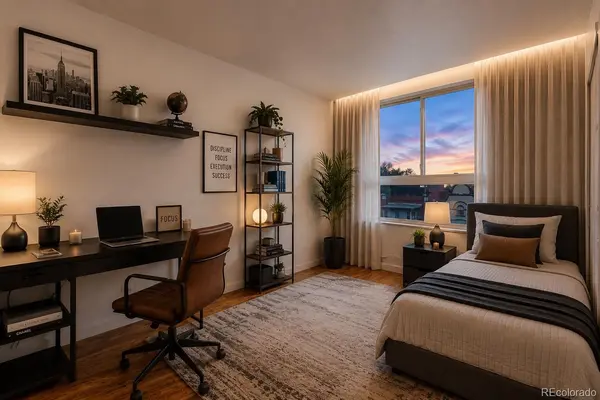
This beautifully updated 2-bedroom, 2-bathroom condo offers the perfect blend of modern style and everyday comfort. Fresh paint, warm bamboo wood floors, and updated bathrooms create a clean, contemporary feel, while large windows fill the home with natural light. The open living space is ideal for relaxing after work, hosting friends, or enjoying a quiet evening together. The spacious primary suite with a private bath features its own private bathroom, while the second bedroom offers flexibility as a guest room, home office, or creative space.
The best part… You won't have to worry about finding parking after a night out. Because, this home includes a deeded reserved parking space, a rare bonus in Capitol Hill.
Residents enjoy secure building access, elevator convenience, a fitness center, on-site laundry, and an HOA that covers heat, gas, water, sewer, trash, snow removal, exterior maintenance, and insurance, giving you more time to enjoy the city instead of maintaining a home.
Location
State CO
County Denver
Zoning G-MU-5
Rooms
Main Level Bedrooms 2
Interior
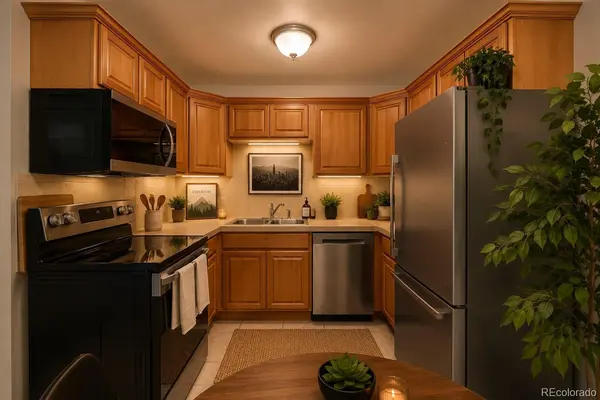
Interior Features Eat-in Kitchen, Elevator, High Speed Internet, Tile Counters
Heating Baseboard, Hot Water
Cooling Air Conditioning-Room
Flooring Laminate, Wood
Fireplace N
Appliance Dishwasher, Disposal, Microwave, Range, Self Cleaning Oven
Laundry Common Area
Exterior
Parking Features Asphalt
Fence None
Utilities Available Cable Available, Electricity Connected, Internet Access (Wired)
Roof Type Unknown
Total Parking Spaces 1
Garage No
Building
Lot Description Corner Lot, Near Public Transit
Sewer Public Sewer
Water Public
Level or Stories One
Structure Type Brick,Concrete,Stucco
Schools
Elementary Schools Dora Moore
Middle Schools Morey
High Schools East
School District Denver 1
Others
Senior Community No
Ownership Individual
Acceptable Financing 1031 Exchange, Cash, Conventional, VA Loan
Listing Terms 1031 Exchange, Cash, Conventional, VA Loan
Special Listing Condition None
Pets Allowed Cats OK, Dogs OK, Number Limit, Yes

6455 S. Yosemite St., Suite 500 Greenwood Village, CO 80111 USA
Nearby Locations
GET MORE INFORMATION
REALTOR® Lic# 100080726